Bestseller
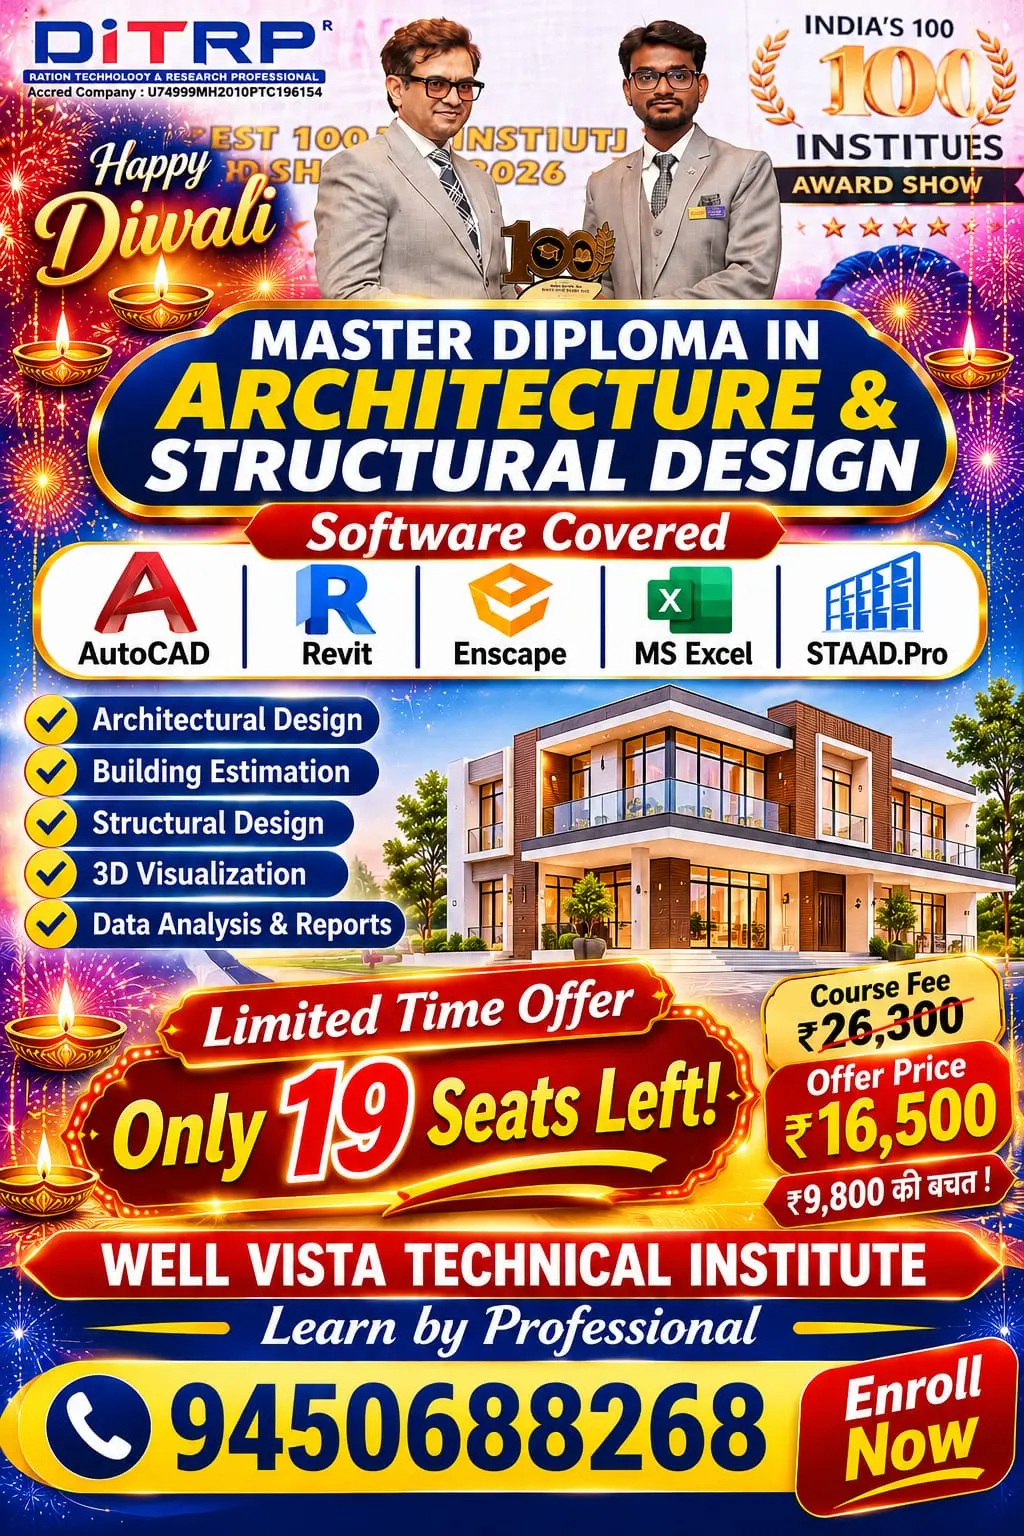
Master Diploma in Architecture & Structural Design एक Complete Professional Training Program है, जिसमें Architecture, Building Planning, Working Drawing, Interior & Exterior Designing, 3D Visualization, Estimation और Structural Analysis की संपूर्ण जानकारी दी जाती है।
इस कोर्स में विद्यार्थियों को AutoCAD, Revit, Enscape, MS Excel और STAAD.Pro जैसे Industry-Leading Software की ट्रेनिंग बिल्कुल Practical Approach के साथ दी जाती है।
हमारा उद्देश्य विद्यार्थियों को केवल Software Operator बनाना नहीं, बल्कि उन्हें एक Professional Building Designer के रूप में तैयार करना है, ताकि वे वास्तविक प्रोजेक्ट्स पर आत्मविश्वास के साथ काम कर सकें।
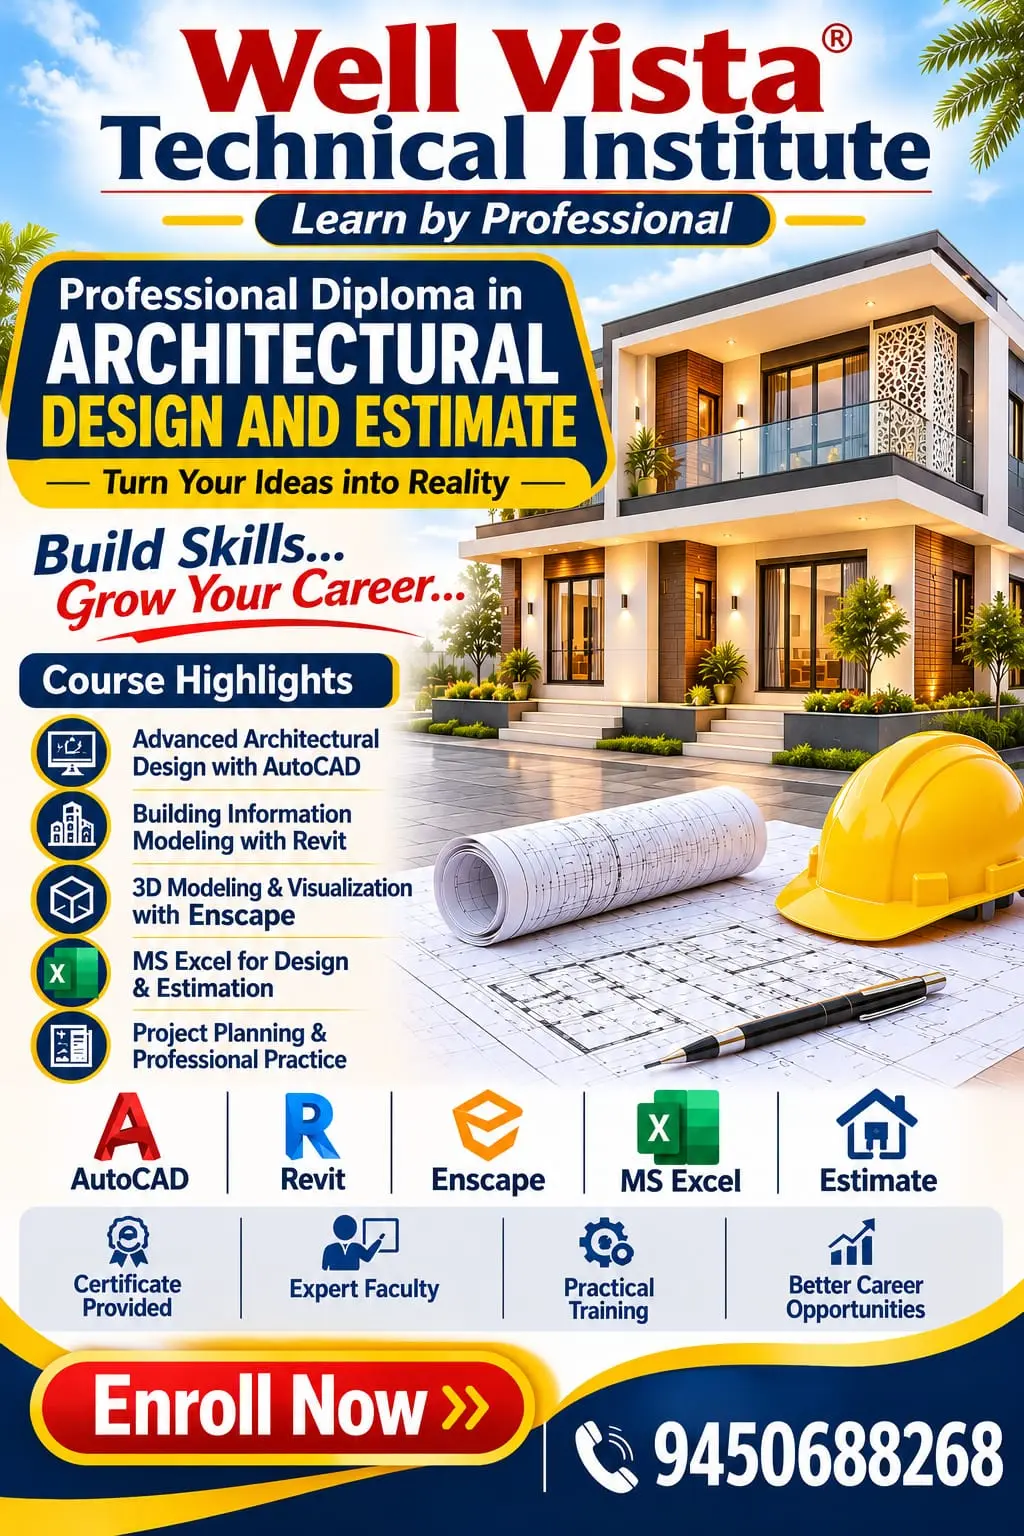
The *Master Diploma in Architecture & Structural Design* is a comprehensive professional training program designed to develop industry-ready skills in Building Planning, Architectural Design, Interior & Exterior Designing, 3D Visualization, Estimation, and Structural Analysis.
This course provides complete practical training in five leading industry software applications: AutoCAD, Revit, Enscape, MS Excel, and STAAD.Pro.
Students will learn to prepare Vastu-based building plans, detailed architectural working drawings, floor plans, sections, elevations, interior and exterior designs, realistic 3D renderings, construction cost estimation, quantity calculations, and structural load analysis.
The program focuses on *100% Practical-Oriented Training*, project-based learning, and real-world applications to help students gain the technical knowledge and professional confidence required to work on actual building projects.
Our aim is to transform students into skilled professionals capable of handling complete building design and construction-related workflows.
1. AUTOCAD – Architectural Planning & Working Drawing
- Introduction to AutoCAD & Basic Commands
- Architectural Drafting & Drawing Setup
- Building Planning as per Vastu Shastra
- Residential Building Planning
- Commercial Building Planning
- 2D Floor Plan Designing
- Dimensioning & Annotation
- Detailed Working Drawings
- Floor Plan, Section & Elevation
- Door & Window Schedule
- Staircase Details
- Electrical & Plumbing Layout
- Furniture Layout
- Construction Details
- Sheet Setup & Plotting
2. REVIT – BIM, Interior & Exterior Designing
- Introduction to Revit Architecture
- Project Setup & Interface
- Levels & Grids
- Walls, Doors & Windows
- Floor, Roof & Ceiling Designing
- Complete 3D Building Modeling
- Interior Space Planning
- Interior Designing & Furniture Placement
- Exterior Facade Designing
- Material & Texture Application
- Lighting Setup
- Elevation & Section Generation
- Working Drawings & Documentation
- 3D Views & Presentation Sheets
3. ENSCAPE – Realistic 3D Rendering & Visualization
- Introduction to Enscape
- Revit Model Integration
- Realistic Material Application
- Texture & Surface Customization
- Natural & Artificial Lighting
- Interior Realistic Rendering
- Exterior Realistic Rendering
- Landscape & Environment Setup
- Day & Night Rendering
- Camera Angles & Composition
- High-Quality Image Rendering
- Walkthrough & Presentation
4. MS EXCEL – Estimation & Quantity Surveying
- Introduction to MS Excel
- Basic & Advanced Excel Formulas
- Construction Quantity Calculation
- Building Material Estimation
- Earthwork Calculation
- Concrete & RCC Quantity Calculation
- Brickwork Calculation
- Plastering & Flooring Estimation
- Steel Quantity Calculation
- Bar Bending Schedule (BBS)
- Rate Analysis
- BOQ (Bill of Quantities)
- Abstract of Cost
- Complete Building Estimation
- Professional Estimation Reports
5. STAAD.Pro – Structural Analysis & Design
- Introduction to Structural Engineering
- Structural System & Load Concepts
- STAAD.Pro Interface & Project Setup
- Structural Modeling
- Beam, Column & Slab Modeling
- Material & Section Properties
- Support & Boundary Conditions
- Dead Load Calculation
- Live Load Calculation
- Wind Load & Seismic Load
- Load Combinations
- Structural Analysis
- Bending Moment & Shear Force Diagrams
- Deflection & Displacement Analysis
- Structural Stability & Design Checks
- RCC & Steel Structural Design
- Analysis Reports & Result Interpretation
Practical Training Highlights
- 100% Practical-Oriented Training
- Live Project-Based Learning
- Complete Building Design Workflow
- Real-Time Software Practice
- Professional Drawing & Documentation
- Practical Estimation & Structural Analysis
- Industry-Oriented Training
*Our Goal:* To develop skilled and confident professionals in Architecture, Building Design, Estimation and Structural Engineering.
Who can apply for this course
- ITI (All Relevant Trades)
- Diploma Holders
- B.Tech Graduates
- M.Tech Graduates
*Suitable for:* Students, Freshers, Diploma Holders, Engineering Graduates, and Working Professionals interested in Architecture, Building Design, Estimation & Structural Engineering.
Copyright © 2026 DITRP INDIA. All Rights Reserved